Our Services
Stewards of structure. Translating coastal island frequency into spaces that breathe.
What We Do
Our Services
Full Renovations
Aesthetic Realignments
What others call renovations, we call realignments.
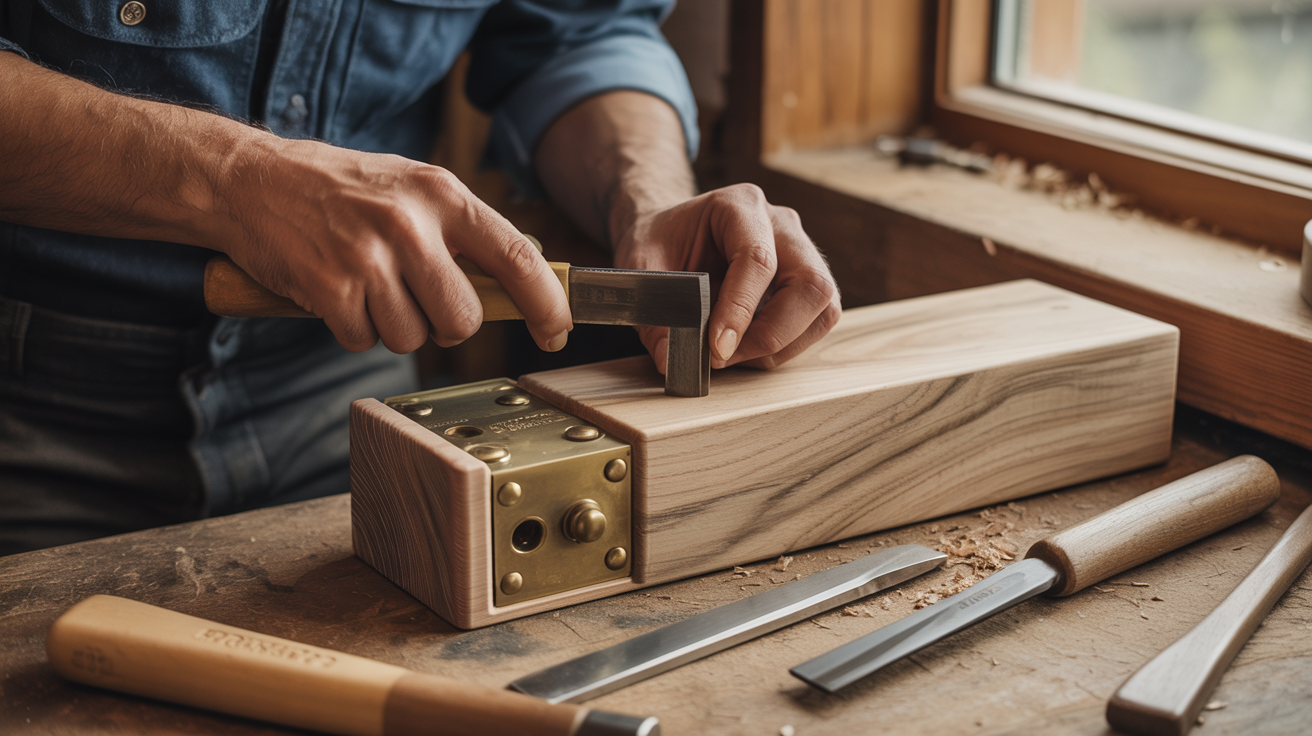
A complete transformation of your space—kitchens, bathrooms, living areas, exteriors—honoring the existing bones while breathing new coastal life into every surface. We work with reclaimed materials, aged metals, and natural stone to create spaces that feel like they've always existed.
Small Spaces, Infinite Calm
Urban Oases
The Urban Bluff. The Detailed Sanctuary.
Not everyone lives on a bluff overlooking Discovery Passage. We bring that frequency to high-rise balconies, tight urban lots, and compact courtyards. A 200-square-foot balcony can hold the same peace as 200 acres if the structure serves the soul.
The Invisible Infrastructure
Mechanical Integrity
The systems no one sees that keep everything breathing.
Plumbing, heating, ventilation—the cardiovascular system of your sanctuary. We believe infrastructure should be invisible, efficient, and built to outlast trends. When the pipes don't leak and the heat comes without thought, the chime can ring clearly.
Campbell River & Vancouver Island
Our home base. The source of the frequency. Full-service realignments, urban oases, and mechanical integrity.
Lower Mainland & Vancouver
Urban bluffs, detailed sanctuaries, and full realignments throughout Metro Vancouver and the Fraser Valley.
North America & Beyond
For larger realignments and signature projects, we travel. The frequency is portable.
Selected Work
The Portfolio
Each project told in two parts: the sensory moment, and the structure that made it possible.
2024
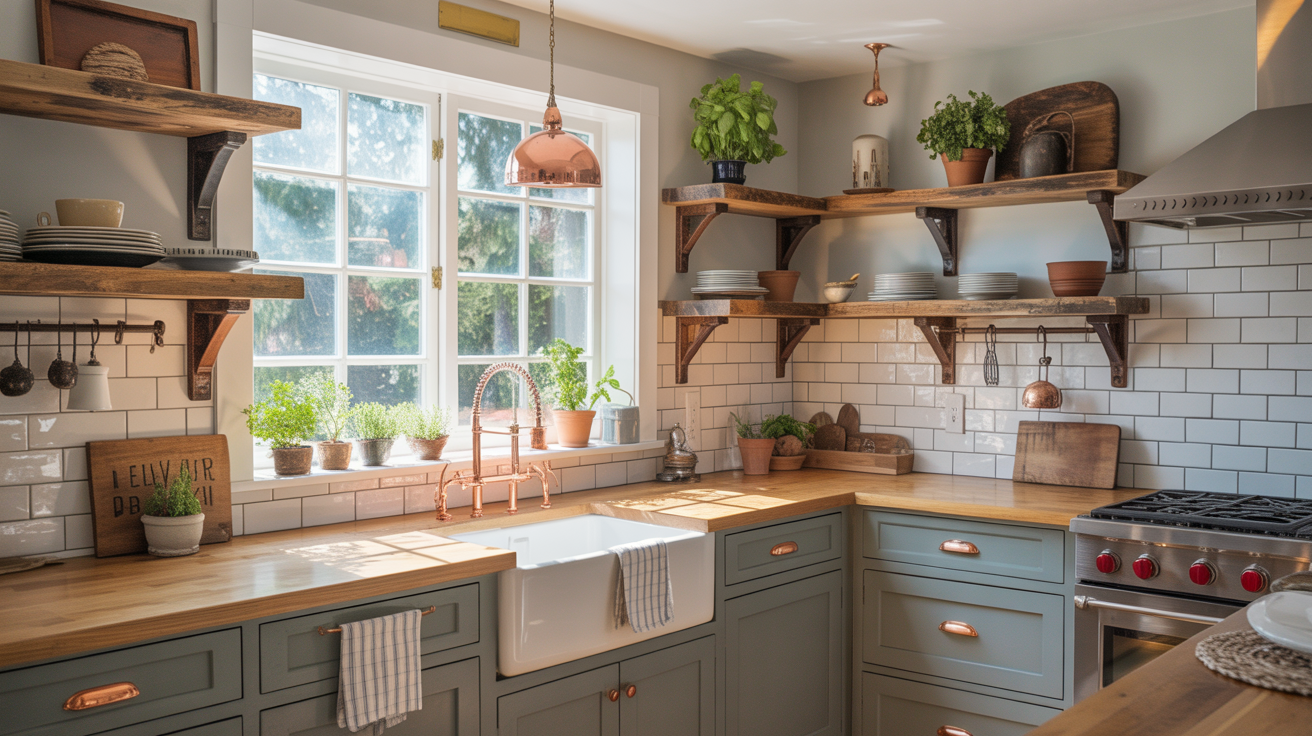
The Driftwood Kitchen
“The morning light finds the copper before anything else—catching the faucet, then spreading slowly across the reclaimed fir shelving where mismatched ceramic mugs wait in quiet procession. A cast-iron pan sits on the range, still warm from breakfast. The window above the farmhouse sink frames a Douglas fir that has been standing longer than the house itself.”
A full aesthetic realignment of a 1970s galley kitchen into an open-concept coastal sanctuary. We hand-sourced reclaimed fir from a demolished Comox Valley barn, installed custom copper hardware aged in our workshop, and laid 600 square feet of hand-cut subway tile. The existing load-bearing wall was replaced with a concealed steel beam to open the sight line from kitchen to garden.
2023
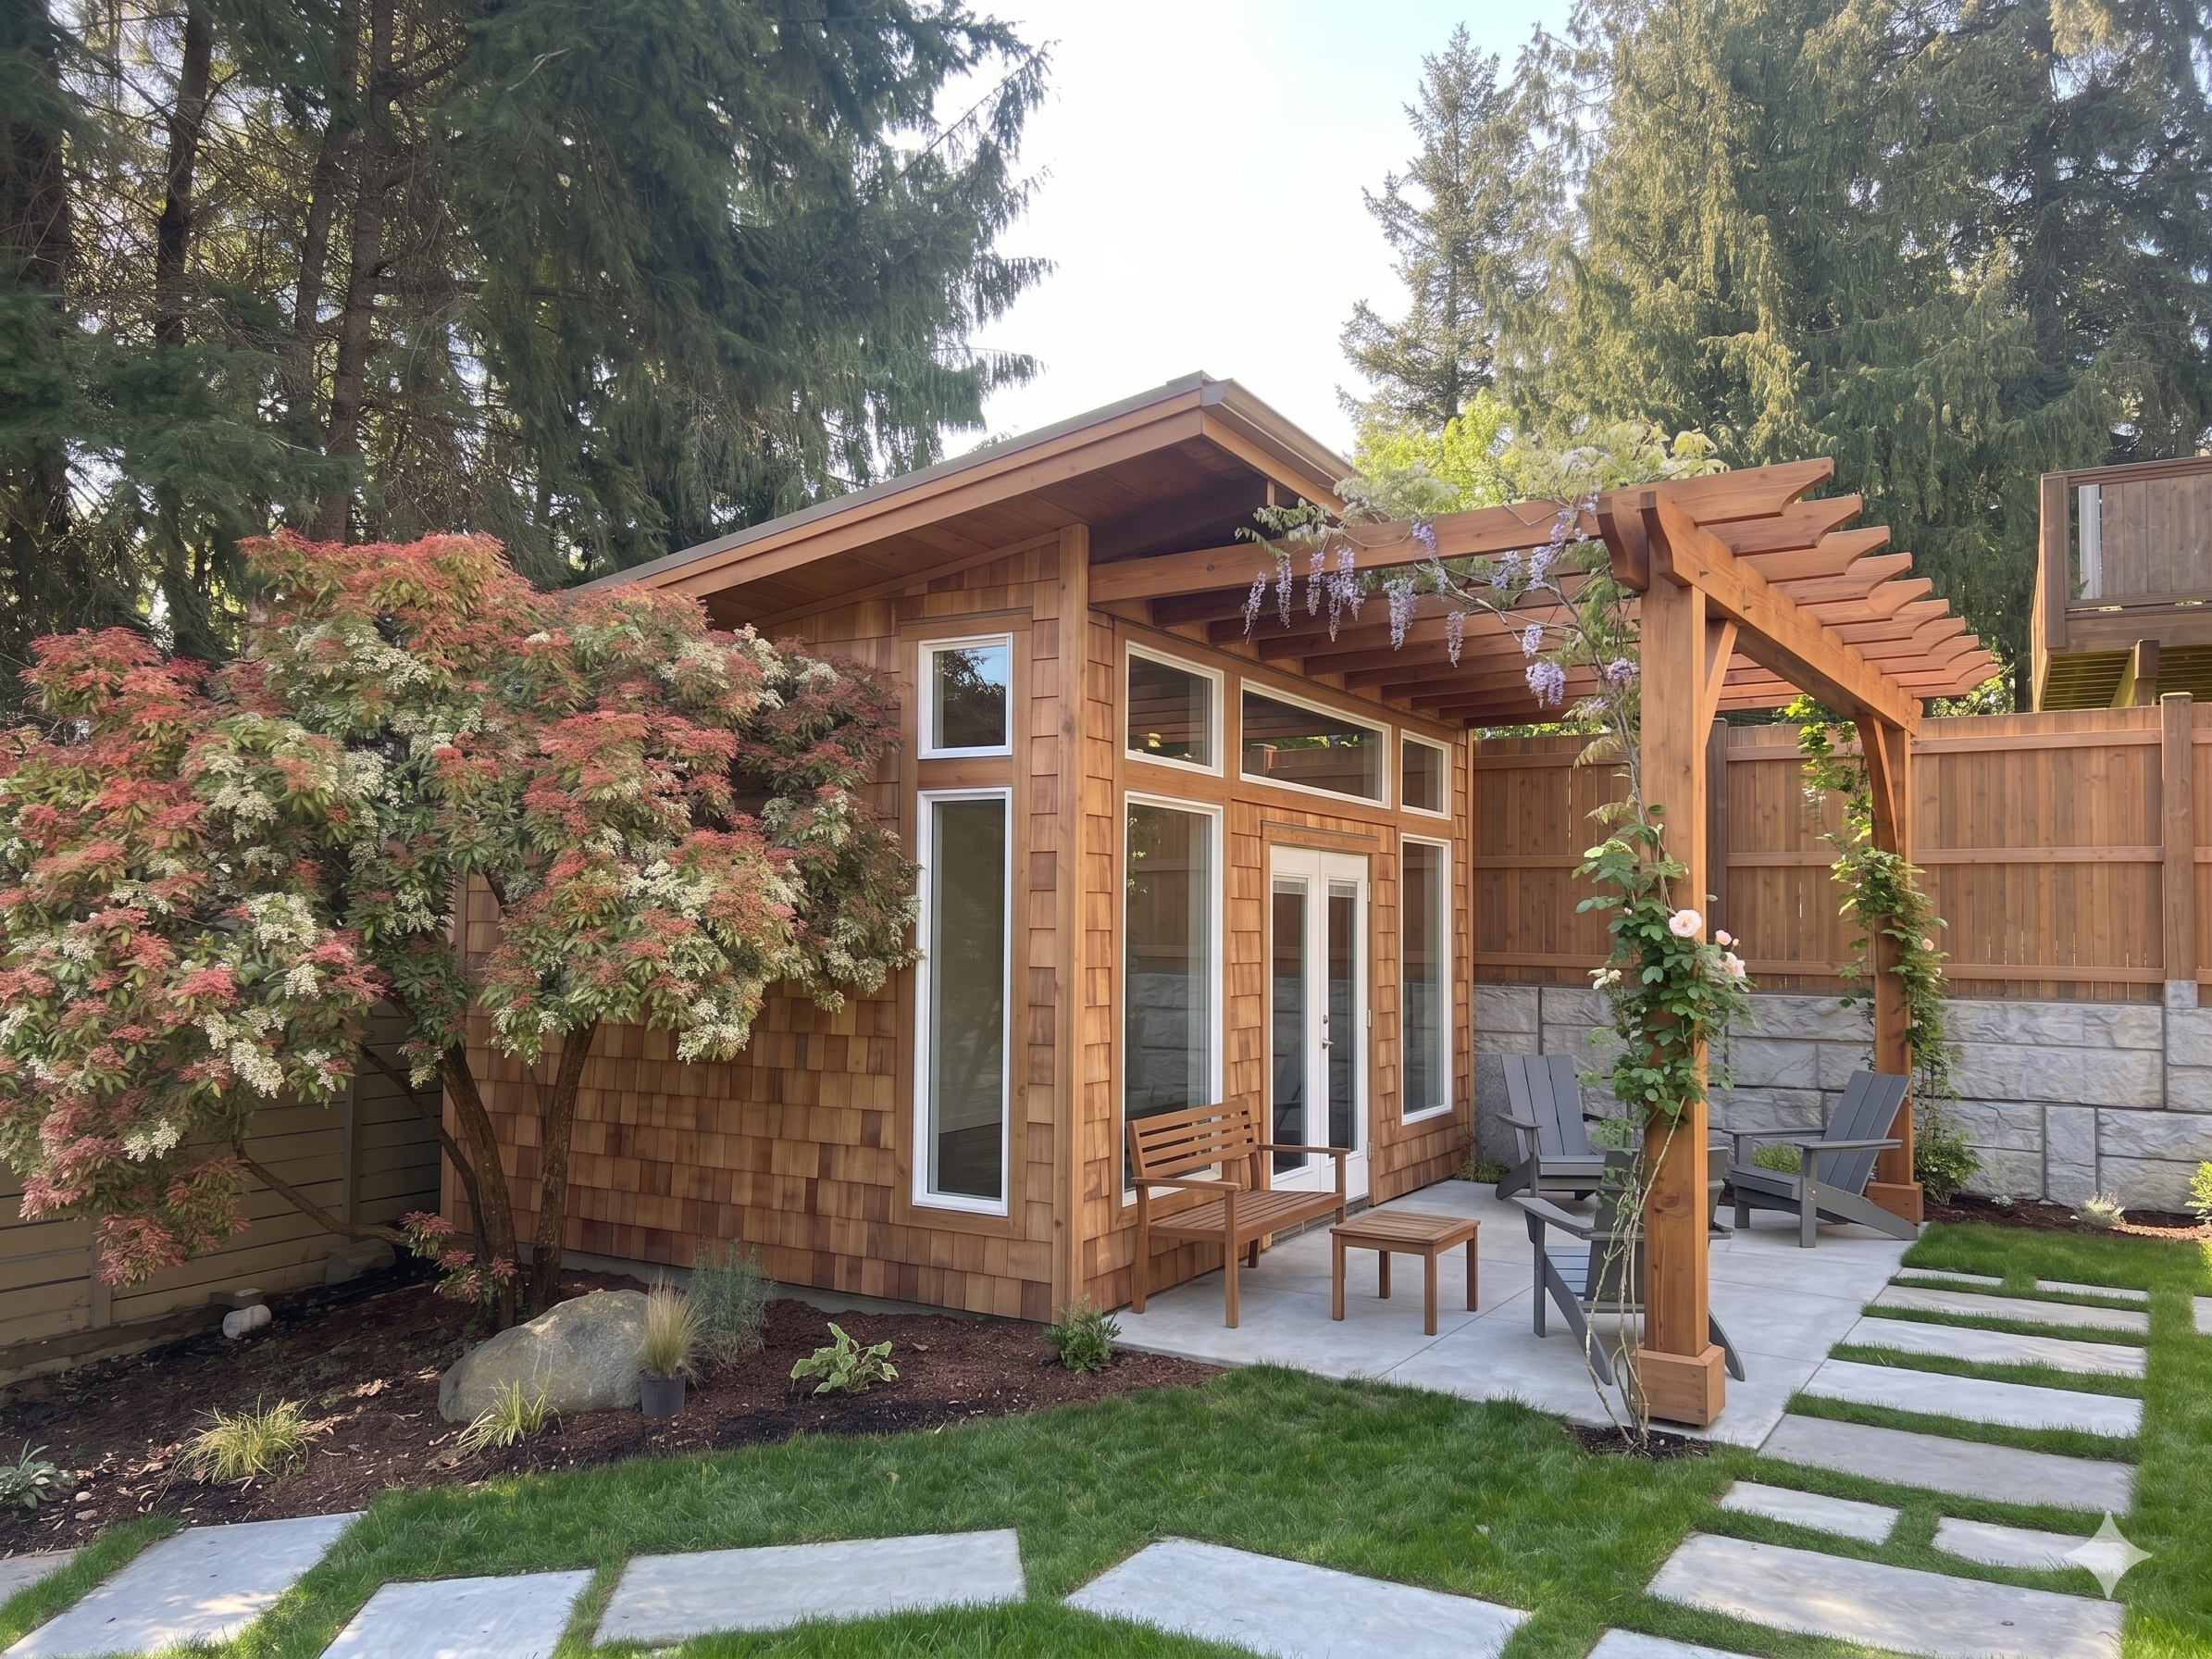
The Cedar Canopy
“By evening, the string lights catch the cedar oil still breathing from the beams. A glass of something cold sweats on the stone, and the garden beyond goes soft at the edges—the ferns becoming silhouettes, the salal darkening to almost black. The wind chime above the doorway speaks once, then rests.”
A coastal canopy installation featuring Western Red Cedar post-and-beam construction with hand-adzed finish, integrated LED string lighting on a dusk-sensing timer, and a hand-laid flagstone patio using locally quarried stone. Surrounding plantings include native sword fern, salal, and Oregon grape, requiring no supplemental irrigation once established.
2024
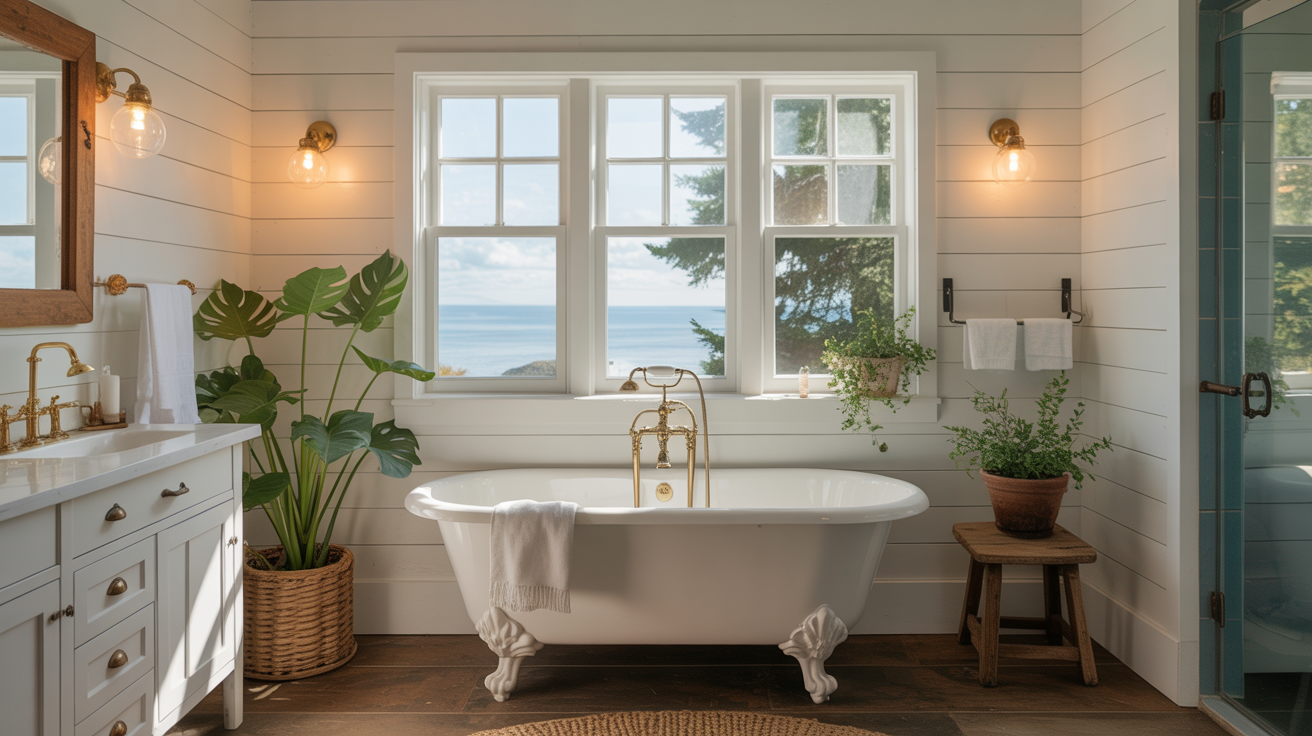
The Harbour Sanctuary
“Steam curls past the brass fixtures and disappears into the shiplap. Through the window, the harbour is grey and perfectly still—the kind of quiet you could build a religion around. The clawfoot tub holds water the colour of weak tea from the cedar bath tray that spans its width. A single sprig of dried eucalyptus hangs from the shower head.”
A complete bathroom aesthetic realignment in a 1940s island cottage. We restored a salvaged clawfoot tub, milled custom shiplap panelling from Western Red Cedar, and sourced aged brass fixtures from a Vancouver architectural salvage. The picture window was custom-framed to capture the harbour vista without compromising the room's thermal envelope.
2023
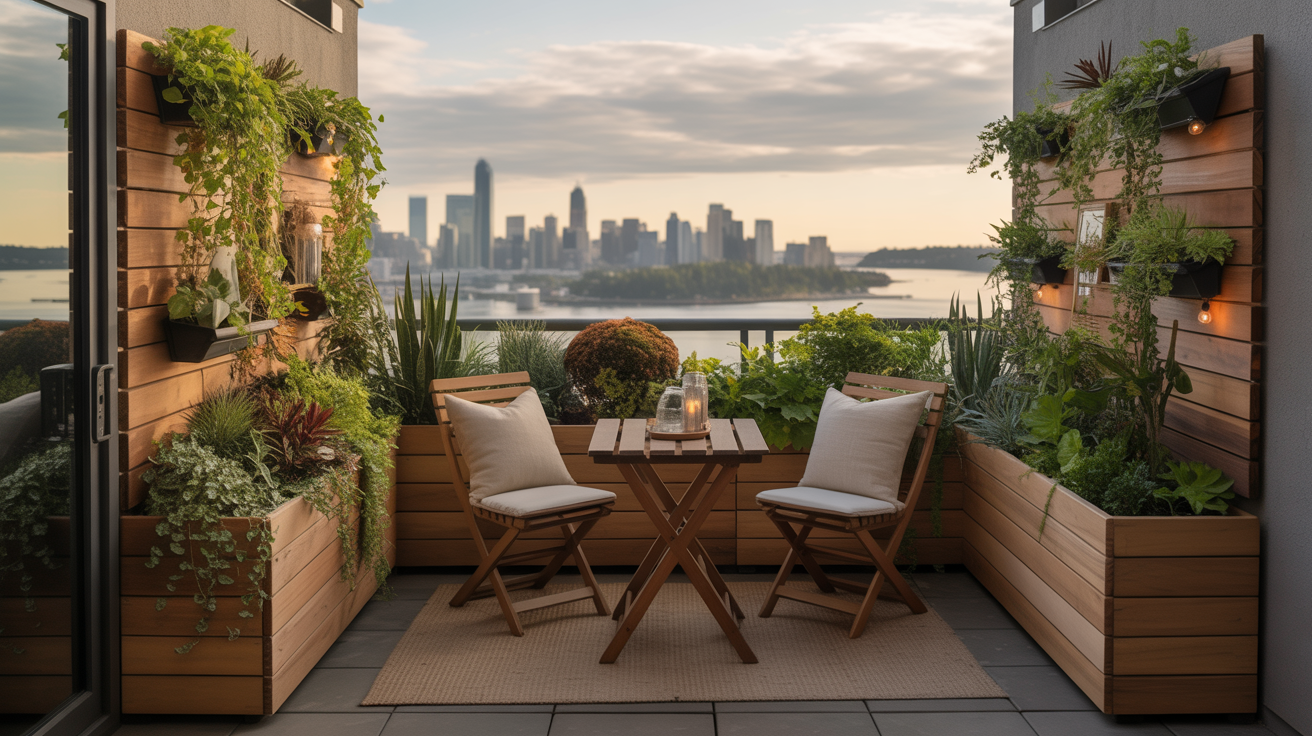
The Urban Bluff
“Twenty-three floors up and the wind still finds the chime. Cedar planters line the railing like sentries, their trailing vines softening the concrete edge between apartment and sky. The bistro table holds two plates, two glasses, and the entire Georgia Strait as a centerpiece.”
A complete urban bluff transformation of a 180-square-foot high-rise balcony. Custom cedar planter boxes with concealed irrigation, a curated selection of wind-resistant coastal natives, and a hand-forged steel-and-cedar bistro set. The space now functions as a three-season outdoor room that captures the coastal frequency twenty-three storeys above sea level.
Begin Your Realignment
Describe your space, your vision, and the frequency you want to live in. We'll respond within 24-48 hours.